
Unknown Address Gladstone, Manitoba R0J 0T0
$405,000
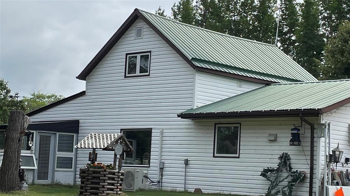
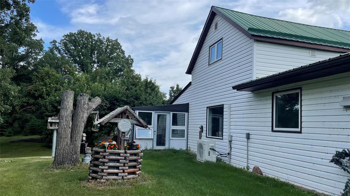
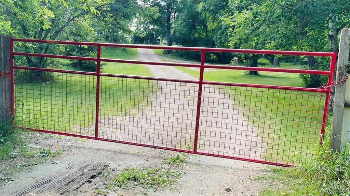
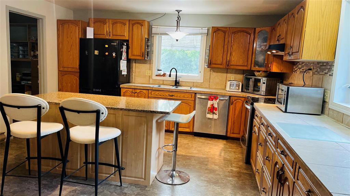
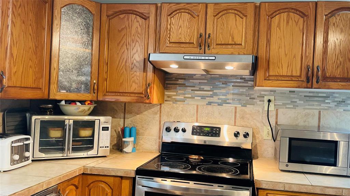
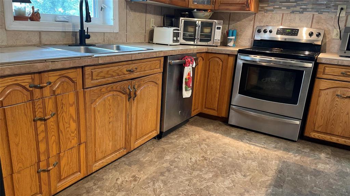
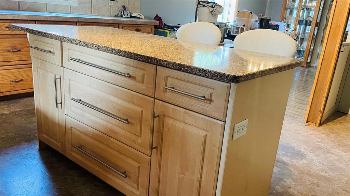
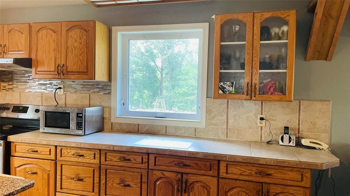
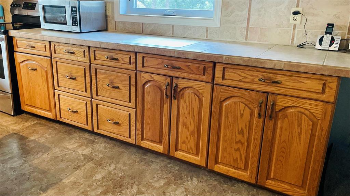
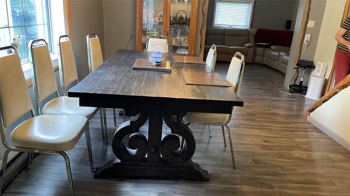
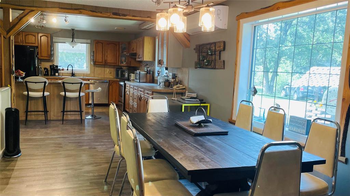
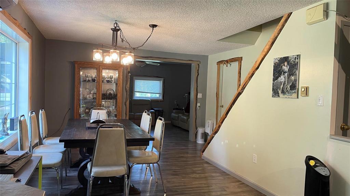
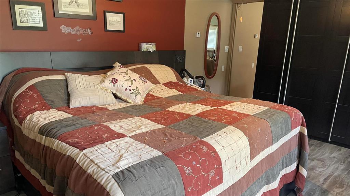
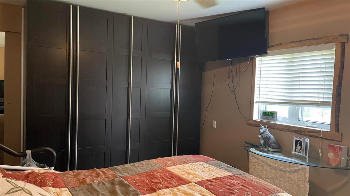
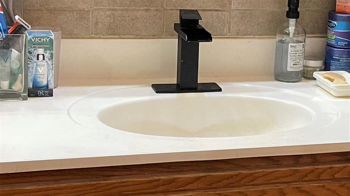
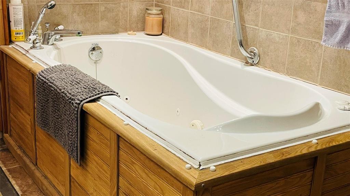
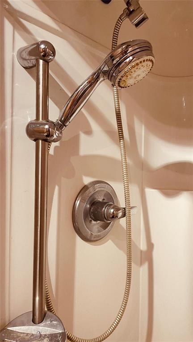
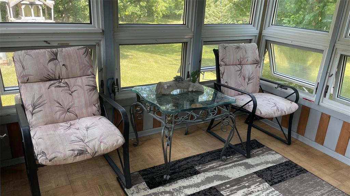
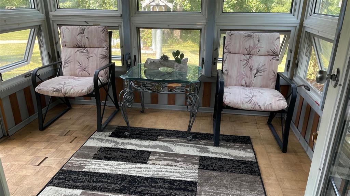
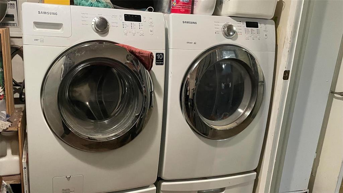
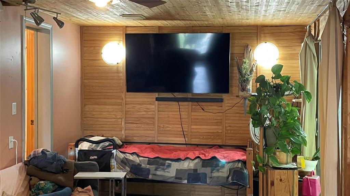
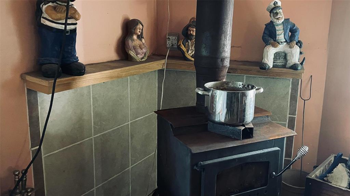
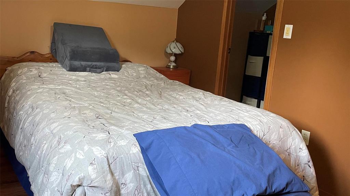
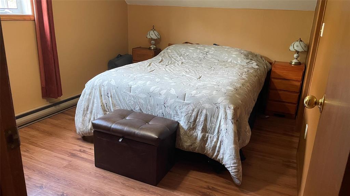
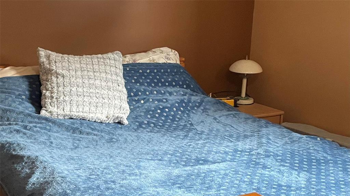
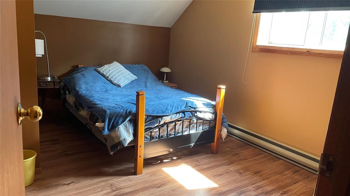
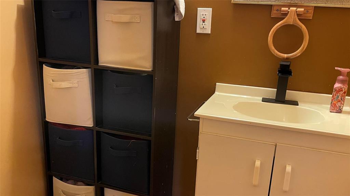
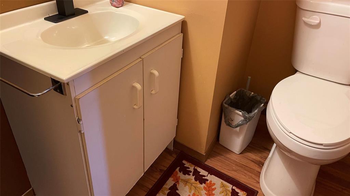
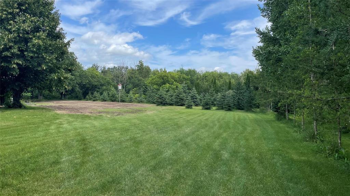
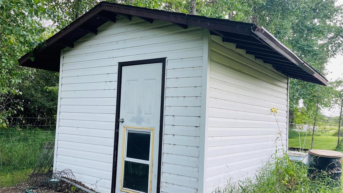
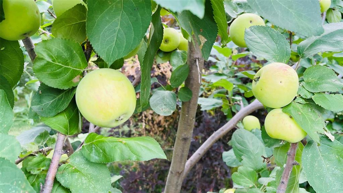
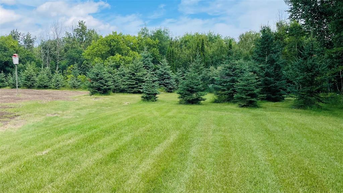
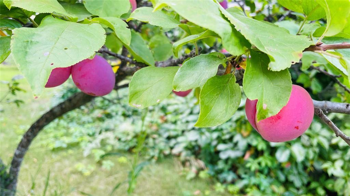
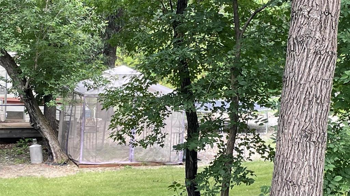
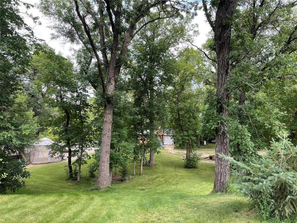
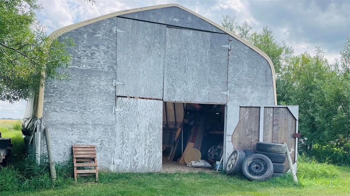
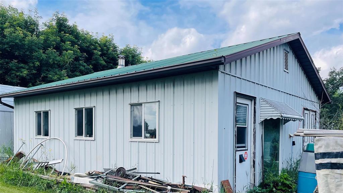
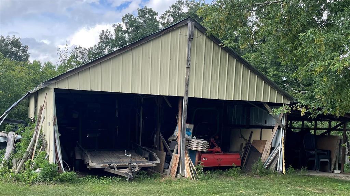
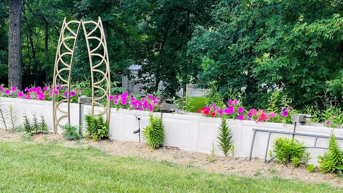
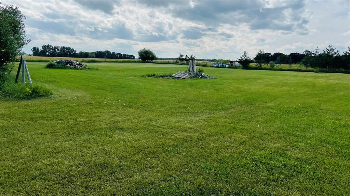
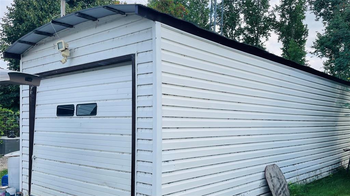
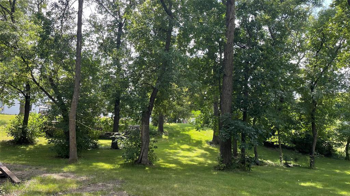
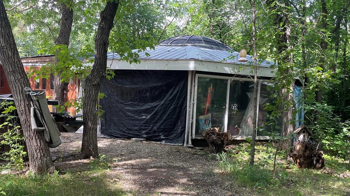
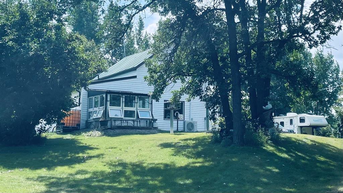
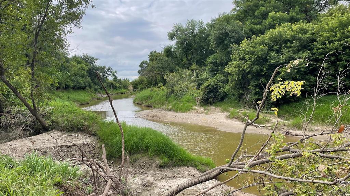
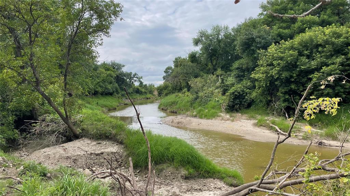
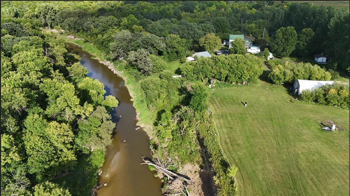
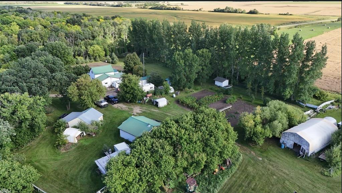
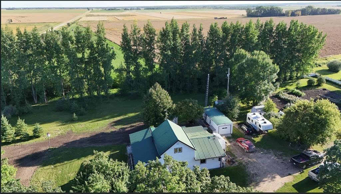
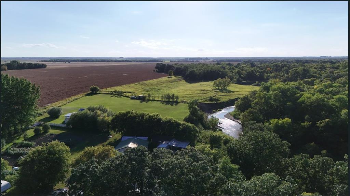
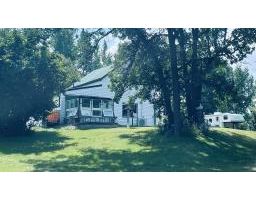
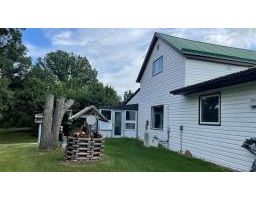
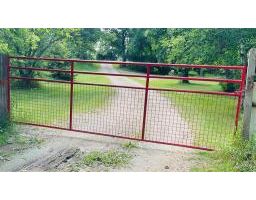
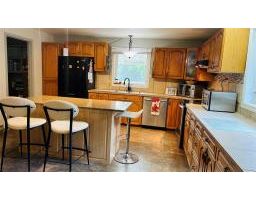
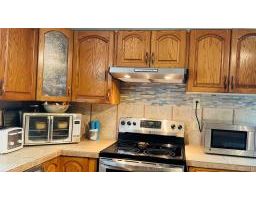
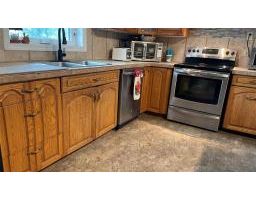
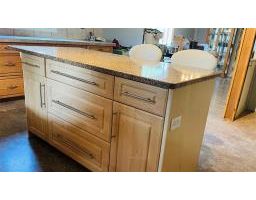
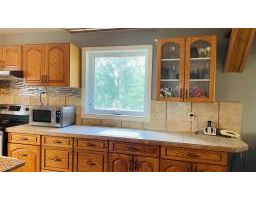
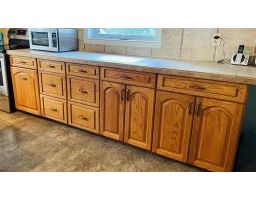
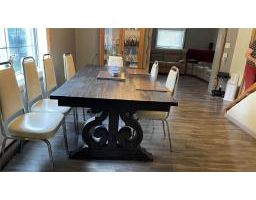
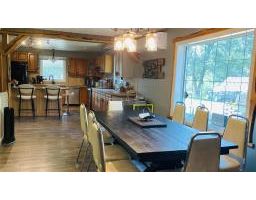
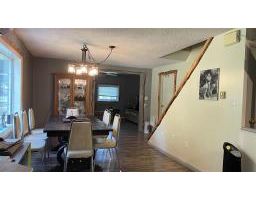
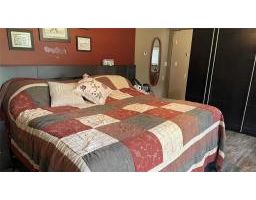
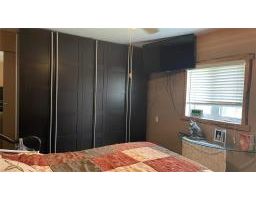
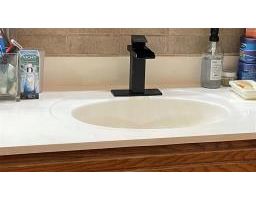
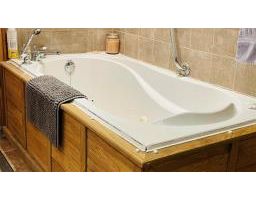
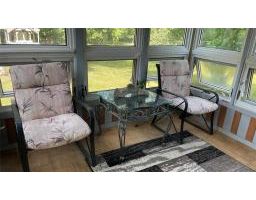
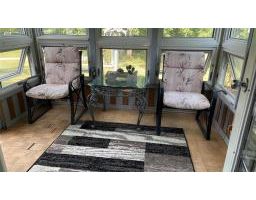
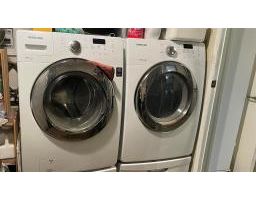
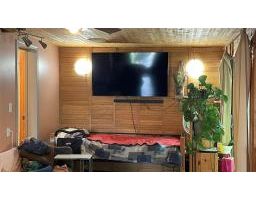
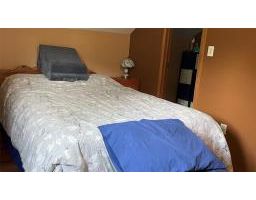
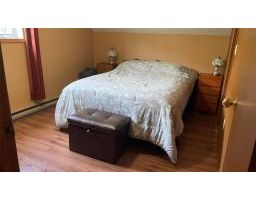
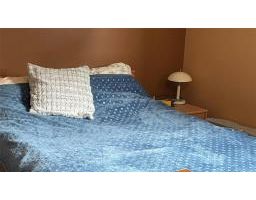
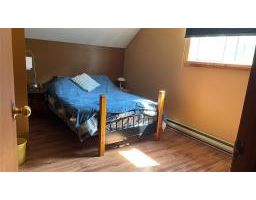
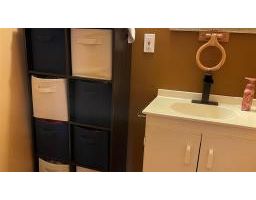
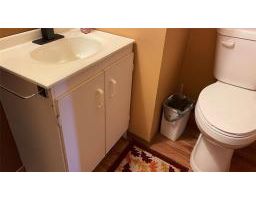
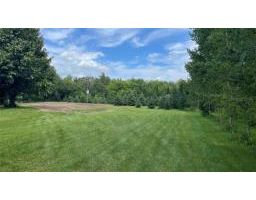
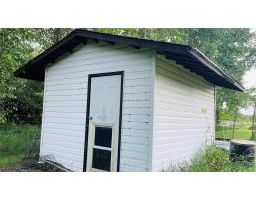
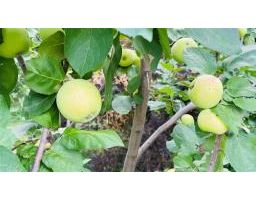
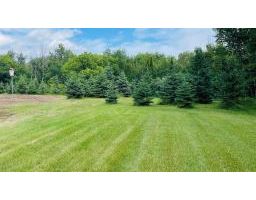
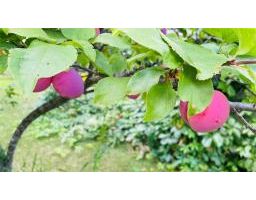
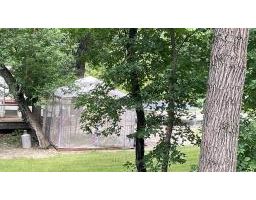
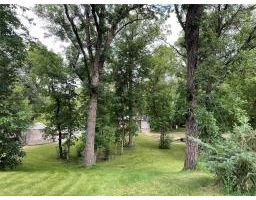
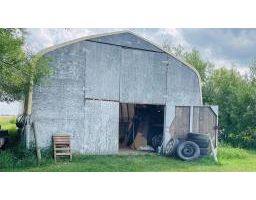
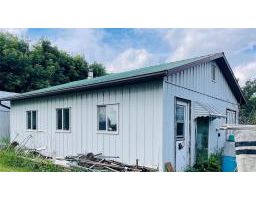
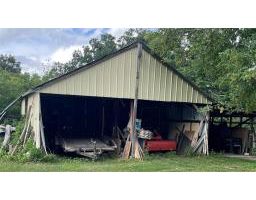
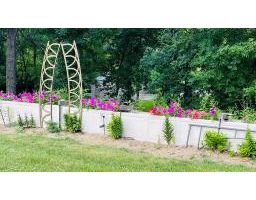
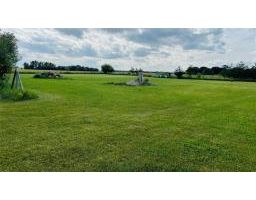
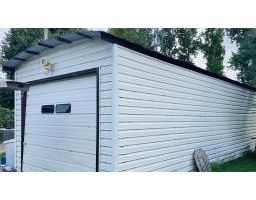
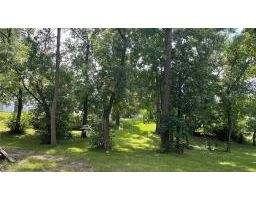
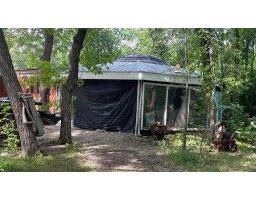
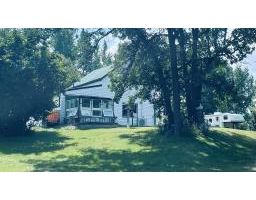
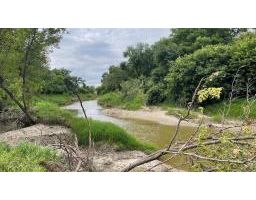
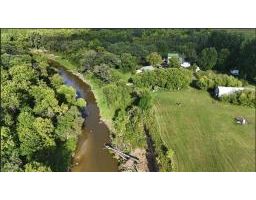
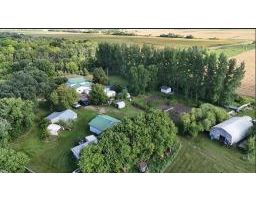
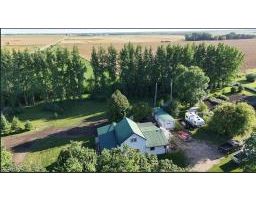
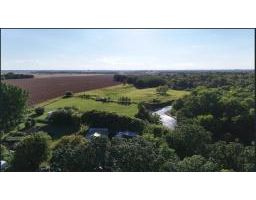
R36//Gladstone/Hidden Gem!! This charming 80 acre protected conservation land has it all! 1 side is bordered by a scenic river, while private groomed trails run throughout. Check out the fully equipped campground area that includes an outdoor kitchen, fire pit & plenty of space for campers, making it ideal for family gatherings & special events. The 3 bedroom 2 bathroom Farm House offers a spacious master suite; the jacuzzi tub in the bathroom & custom bedroom closet make this space truly cozy & relaxing. The well appointed kitchen boasts a large island plus tons of oak cabinets & is adjacent to a multi purpose room that provides space for an office & pantry storage; main floor laundry adds function & convenience. Relax in the comfy living room, sip morning coffee in the sunroom or hang out in the 'man cave'-there's an option for every part of your day! The large dining room is a great space for entertaining friends & family. There are 2 more bedrooms + a 2 piece bath upstairs. Multiple outbuildings provide storage, workshop & barn space for all your outdoor projects. Mature evergreens surround the yard that also boasts fruit trees, veg & flower gardens, wildlife & room to explore. Book your personal showing today! (id:35111)
Property Details
| MLS® Number | 202620296 |
| Property Type | Agriculture |
| Neigbourhood | R36 |
| Community Name | R36 |
| Farm Type | Hobby Farm |
Building
| Bathroom Total | 2 |
| Bedrooms Above Ground | 3 |
| Bedrooms Total | 3 |
| Appliances | Blinds, Dishwasher, Dryer, Refrigerator, Stove, Washer, Water Softener, Window Coverings, Window Air Conditioner |
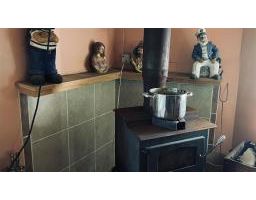
| Fireplace Fuel | Wood |
| Fireplace Present | Yes |
| Fireplace Type | Stove |
| Flooring Type | Other |
| Half Bath Total | 1 |
| Heating Fuel | Other |
| Heating Type | Baseboard Heaters |
| Stories Total | 2 |
| Size Interior | 1,820 Sqft |
| Type | Other |
| Utility Water | Drilled Well |
Parking
| Detached Garage |
Land
| Acreage | No |
| Sewer | See Remarks, Septic Tank And Field |
| Size Total Text | Unknown |
Rooms
| Level | Type | Length | Width | Dimensions |
|---|---|---|---|---|
| Main Level | Kitchen | 13 ft ,7 in | 14 ft ,7 in | 13 ft ,7 in x 14 ft ,7 in |
| Main Level | Dining Room | 17 ft ,7 in | 13 ft | 17 ft ,7 in x 13 ft |
| Main Level | Office | 7 ft | 8 ft | 7 ft x 8 ft |
| Main Level | Living Room | 11 ft ,9 in | 16 ft | 11 ft ,9 in x 16 ft |
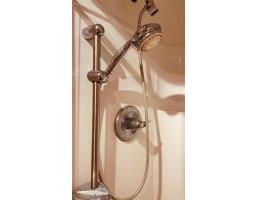
| Main Level | 4pc Bathroom | 9 ft ,7 in | 9 ft ,4 in | 9 ft ,7 in x 9 ft ,4 in |
| Main Level | Primary Bedroom | 11 ft ,7 in | 16 ft ,8 in | 11 ft ,7 in x 16 ft ,8 in |
| Main Level | Sunroom | 9 ft | 9 ft | 9 ft x 9 ft |
| Main Level | Family Room | 9 ft ,9 in | 24 ft | 9 ft ,9 in x 24 ft |
| Upper Level | Bedroom | 9 ft ,9 in | 13 ft | 9 ft ,9 in x 13 ft |
| Upper Level | Bedroom | 9 ft ,10 in | 13 ft ,3 in | 9 ft ,10 in x 13 ft ,3 in |
Contact Us
Contact us for more information
Diane Valerie Martin
(204) 476-2814
P.o. Box 969
Neepawa, Manitoba R0J 1H0
(204) 476-2345
(204) 476-2814

The trademarks REALTOR®, REALTORS®, and the REALTOR® logo are controlled by The Canadian Real Estate Association (CREA) and identify real estate professionals who are members of CREA. The trademarks MLS®, Multiple Listing Service® and the associated logos are owned by The Canadian Real Estate Association (CREA) and identify the quality of services provided by real estate professionals who are members of CREA. The trademark DDF® is owned by The Canadian Real Estate Association (CREA) and identifies CREA's Data Distribution Facility (DDF®)
September 22 2026 07:50:08
Brandon Area REALTORS®
Gill & Schmall Agencies