
21 2nd Street Gladstone, Manitoba R0J 0T0
$225,000
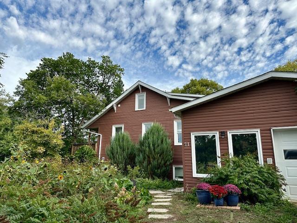
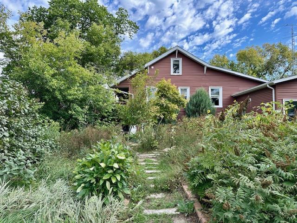
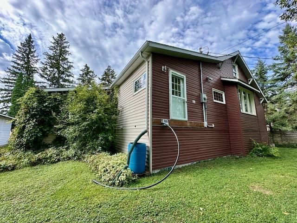
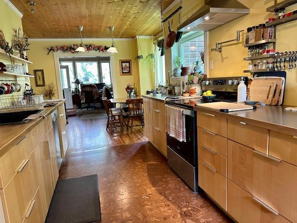
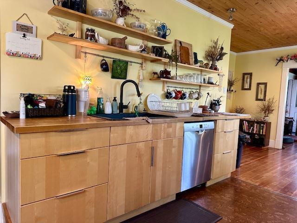
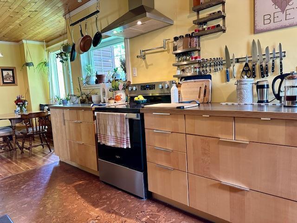
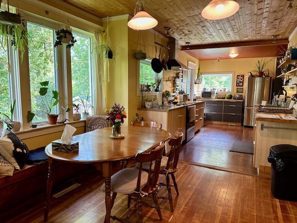
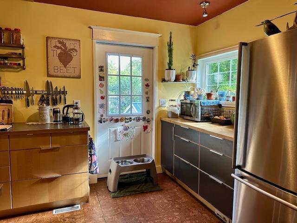
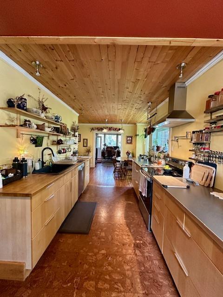
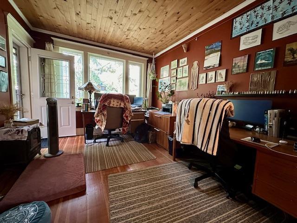
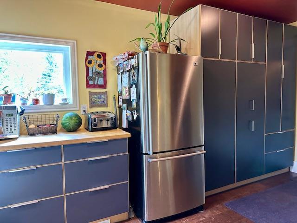
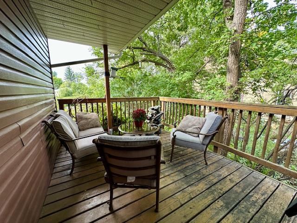
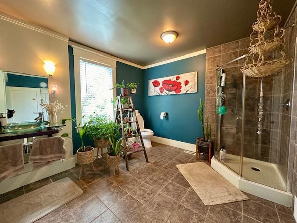
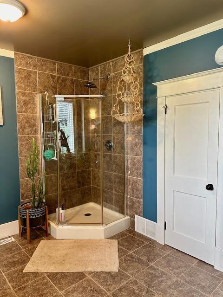
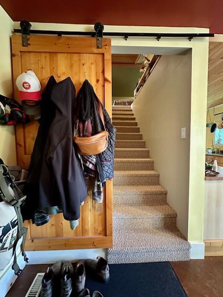
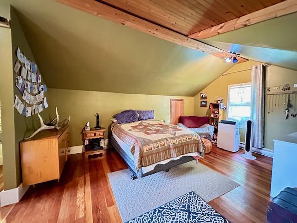
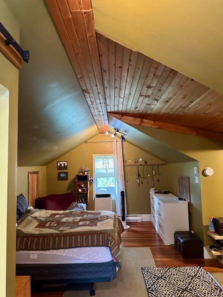
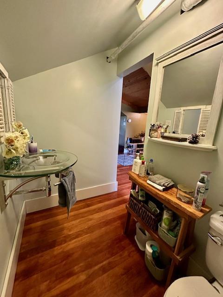
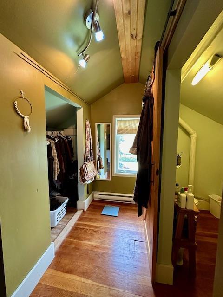
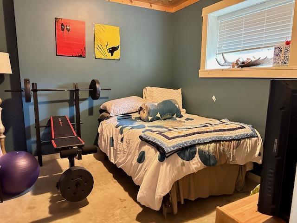
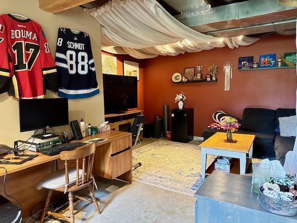
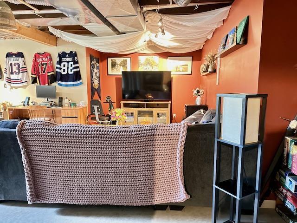
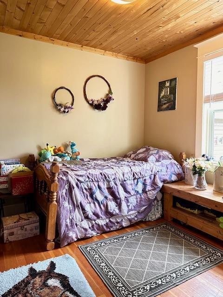
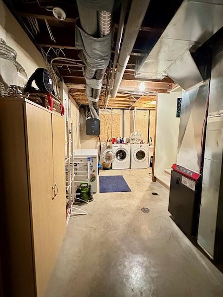
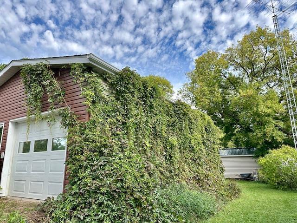
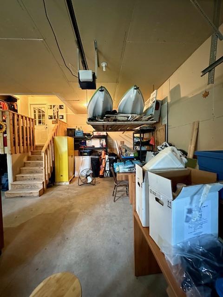
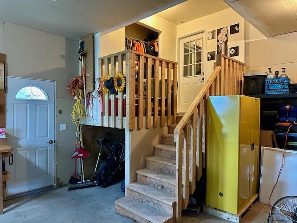
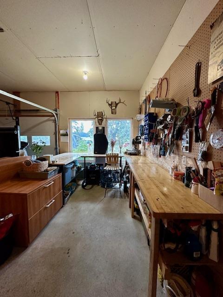
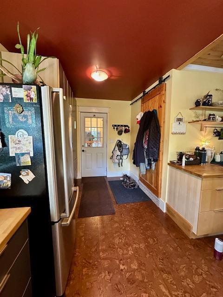
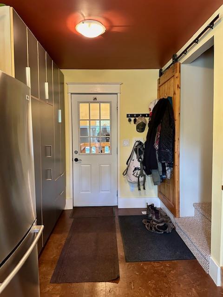
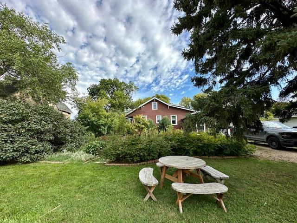
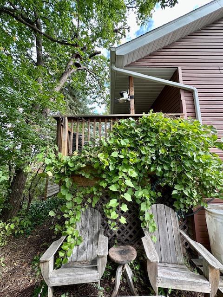
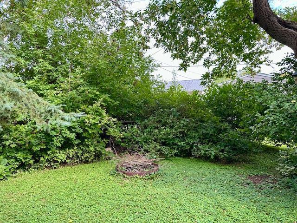
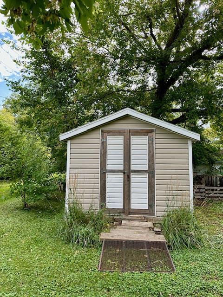
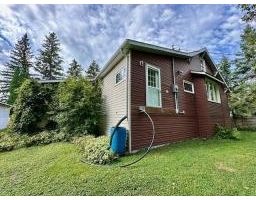
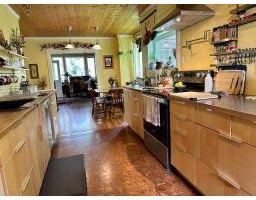
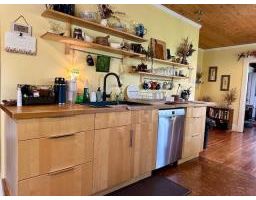
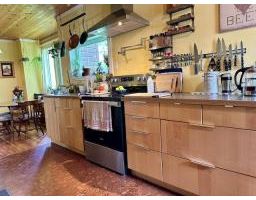
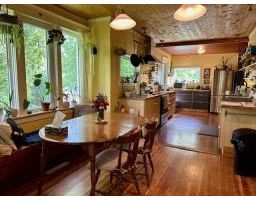
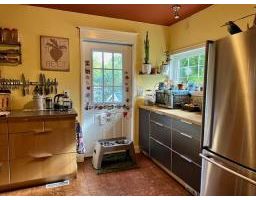
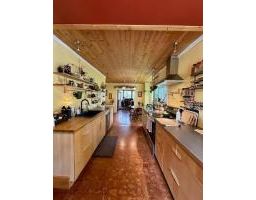
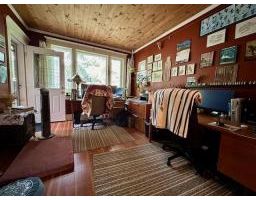
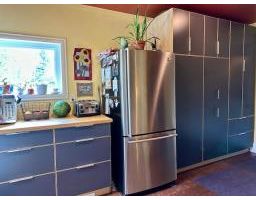
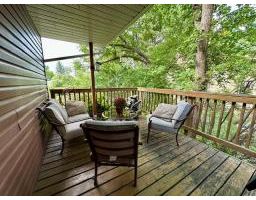
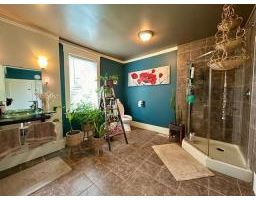
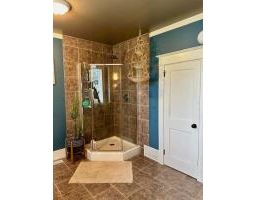
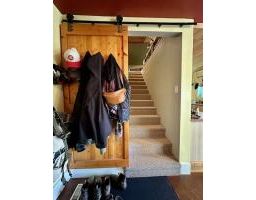
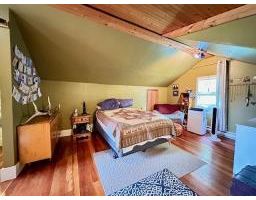
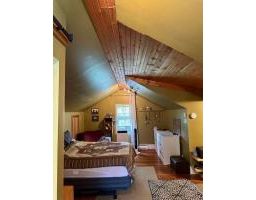
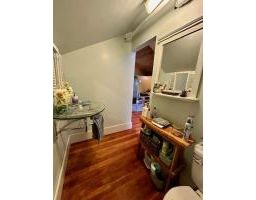
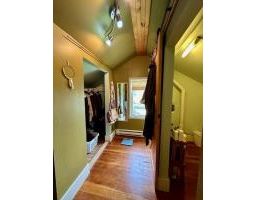
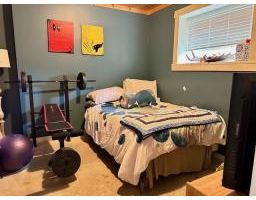
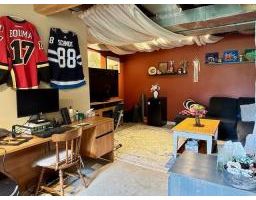
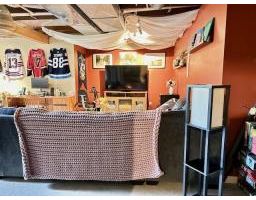
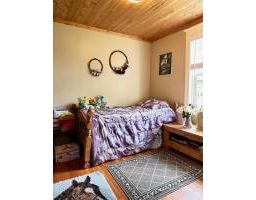
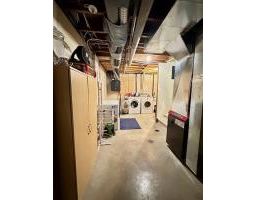
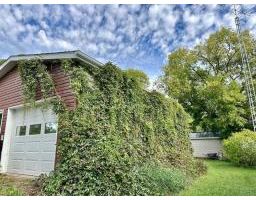
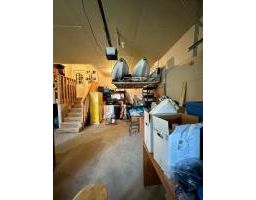
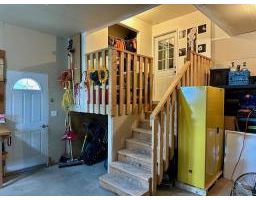
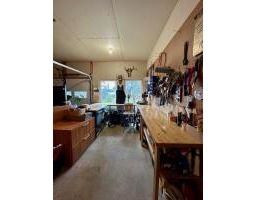
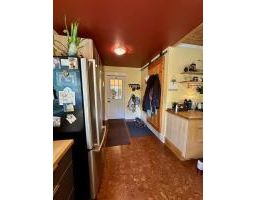
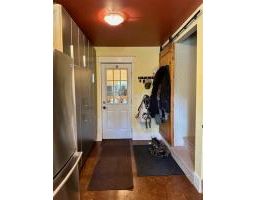
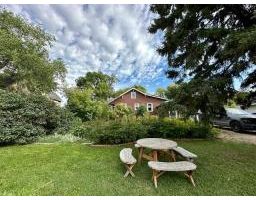
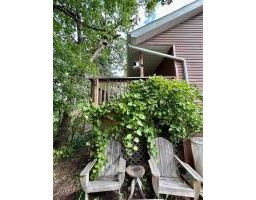
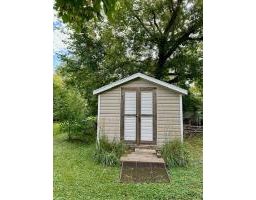
R36//Gladstone/Welcome to this charming 1300 sf character home in Gladstone, where timeless details meet modern comfort! Completely updated while retaining its original charm, this home offers plenty of space for the whole family. The main floor features beautiful original wood work and trim, adding warmth and character throughout. The updated kitchen is finished with maple cabinetry, offering both style and functionality. With 3 bedrooms and 2 bathrooms, there is room for everyone, including a luxurious main-floor bathroom complete with soaker tub. The cozy living room provides easy access to a private deck, a peaceful morning coffee space. Upstairs, the primary bedroom occupies the loft & features its own 2 pc ensuite, creating a private retreat. The basement (with IFH) adds more living space, with a spacious rec room, 3rd bedroom, laundry/utility area + plumbing for a 3rd bathroom. You'll enjoy the convenience of a heated single attached garage that includes workshop space. The garden shed in the backyard provides even more storage. With its character details, thoughtful updates and generous living space, this home offers a wonderful combination of charm, functionality and room to grow. (id:35111)
Property Details
| MLS® Number | 202622196 |
| Property Type | Single Family |
| Neigbourhood | R36 |
| Community Name | R36 |
| Amenities Near By | Golf Nearby, Playground |
| Features | Low Maintenance Yard, Back Lane, No Smoking Home, Sump Pump |
| Structure | Deck |
Building
| Bathroom Total | 1 |
| Bedrooms Total | 3 |
| Appliances | Jetted Tub, Blinds, Dishwasher, Dryer, Garage Door Opener, Garage Door Opener Remote(s), Microwave, Refrigerator, Storage Shed, Stove, Washer, Window Coverings |
| Constructed Date | 1929 |
| Cooling Type | Air Exchanger |
| Fire Protection | Smoke Detectors |
| Fireplace Fuel | Electric |
| Fireplace Present | Yes |
| Fireplace Type | Free Standing Metal |
| Fixture | Ceiling Fans |
| Flooring Type | Vinyl Plank, Wood |
| Heating Fuel | Electric, Other |
| Heating Type | High-efficiency Furnace, Forced Air, In Floor Heating |
| Stories Total | 2 |
| Size Interior | 1,300 Sqft |
| Type | House |
| Utility Water | Municipal Water |
Parking
| Attached Garage |
Land
| Acreage | No |
| Land Amenities | Golf Nearby, Playground |
| Landscape Features | Fruit Trees/shrubs |
| Sewer | Municipal Sewage System |
| Size Depth | 100 Ft |
| Size Frontage | 75 Ft |
| Size Irregular | 7500 |
| Size Total | 7500 Sqft |
| Size Total Text | 7500 Sqft |
Rooms
| Level | Type | Length | Width | Dimensions |
|---|---|---|---|---|
| Lower Level | Recreation Room | 15 ft ,7 in | 22 ft | 15 ft ,7 in x 22 ft |
| Lower Level | Bedroom | 10 ft | 9 ft ,1 in | 10 ft x 9 ft ,1 in |
| Main Level | Kitchen | 18 ft | 8 ft ,1 in | 18 ft x 8 ft ,1 in |
| Main Level | Dining Room | 14 ft ,3 in | 7 ft ,4 in | 14 ft ,3 in x 7 ft ,4 in |
| Main Level | 4pc Bathroom | 10 ft ,3 in | 16 ft ,7 in | 10 ft ,3 in x 16 ft ,7 in |
| Main Level | Living Room | 12 ft ,2 in | 10 ft ,6 in | 12 ft ,2 in x 10 ft ,6 in |
| Main Level | Bedroom | 10 ft | 10 ft ,7 in | 10 ft x 10 ft ,7 in |
| Upper Level | Primary Bedroom | 11 ft | 23 ft | 11 ft x 23 ft |
https://www.realtor.ca/real-estate/30281045/21-2nd-street-gladstone-r36
Contact Us
Contact us for more information
Diane Valerie Martin
(204) 476-2814
P.o. Box 969
Neepawa, Manitoba R0J 1H0
(204) 476-2345
(204) 476-2814

The trademarks REALTOR®, REALTORS®, and the REALTOR® logo are controlled by The Canadian Real Estate Association (CREA) and identify real estate professionals who are members of CREA. The trademarks MLS®, Multiple Listing Service® and the associated logos are owned by The Canadian Real Estate Association (CREA) and identify the quality of services provided by real estate professionals who are members of CREA. The trademark DDF® is owned by The Canadian Real Estate Association (CREA) and identifies CREA's Data Distribution Facility (DDF®)
September 15 2026 05:14:07
Brandon Area REALTORS®
Gill & Schmall Agencies